|

eBrochure

27/10/2026

A black and white logo with the words "CLARIDGE ROYALE" and a crown above the text.

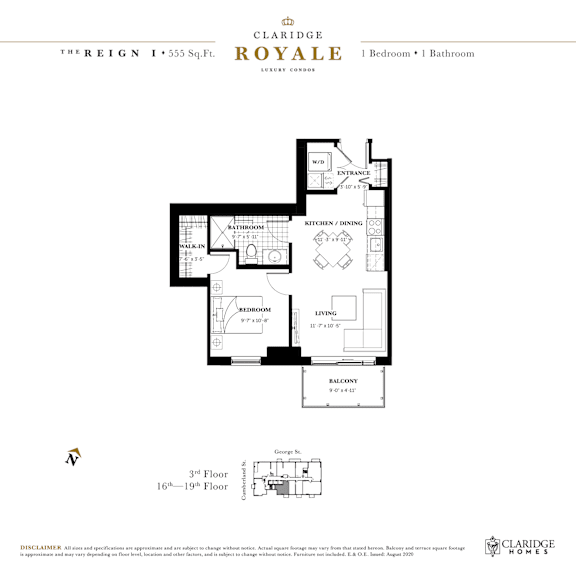
Floor Plan

REIGN

  • 1 Bed
  • 1 Bath
  • 555 Sq. Ft.
2 Available
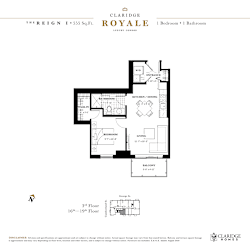
A floor plan for a Claridge Royale suite shows a living area, dining room, and bedroom.

Starting at

$2,075.00 /Month
Map View

Amenities

Community Amenities

  • Heated and secure underground parking
  • Party lounge
  • Theatre Room
  • Fully-equipped fitness center
  • 24/7 concierge service and secuirty
  • Indoor pool
  • Grocery store conveniently located in the base of the building
  • Controlled access and intercom
  • Boardroom
  • Rooftop terrace access with gas BBQ's and furniture

Apartment Amenities

  • Floor to ceiling windows
  • Efficient stainless steel appliances
  • Cable ready units
  • In-suite laundry
  • Balcony suites boasting expansive views of Ottawa and Gatineau
  • Vinyl flooring throughout

Sidebar

Pet Policy


 We know pets are family. That’s why our community proudly welcomes furry companions. With pet-friendly suites and plenty of nearby spaces to explore, your four-legged friends will feel just as at home as you do.

Location